Conventus
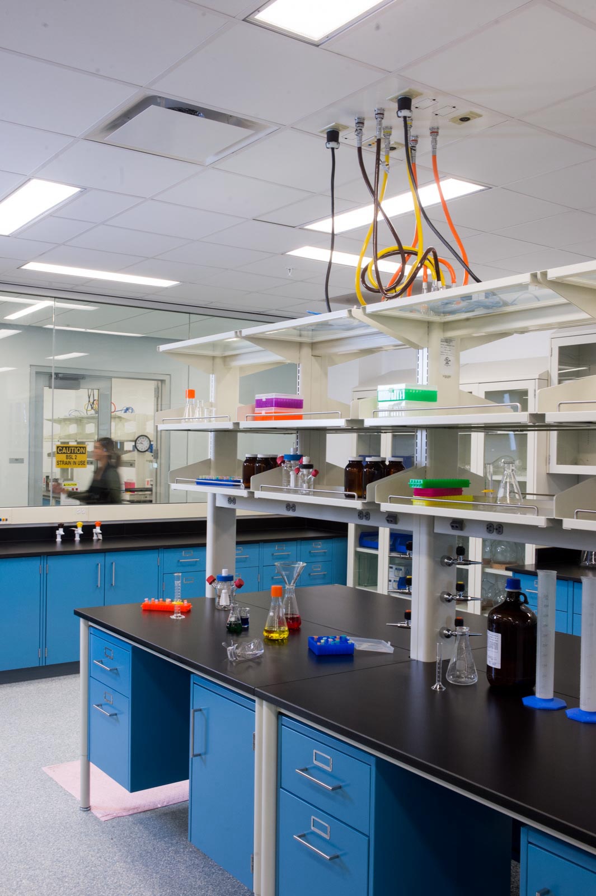
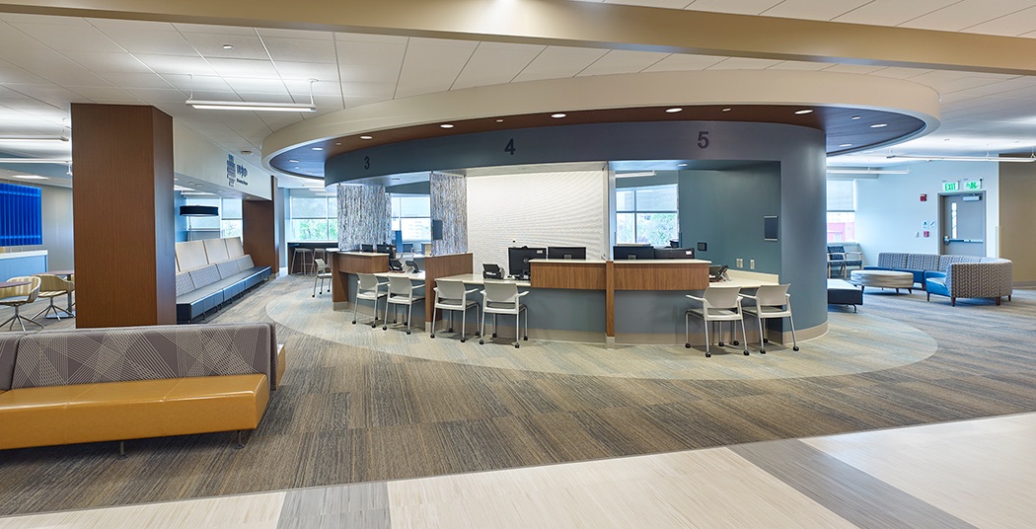
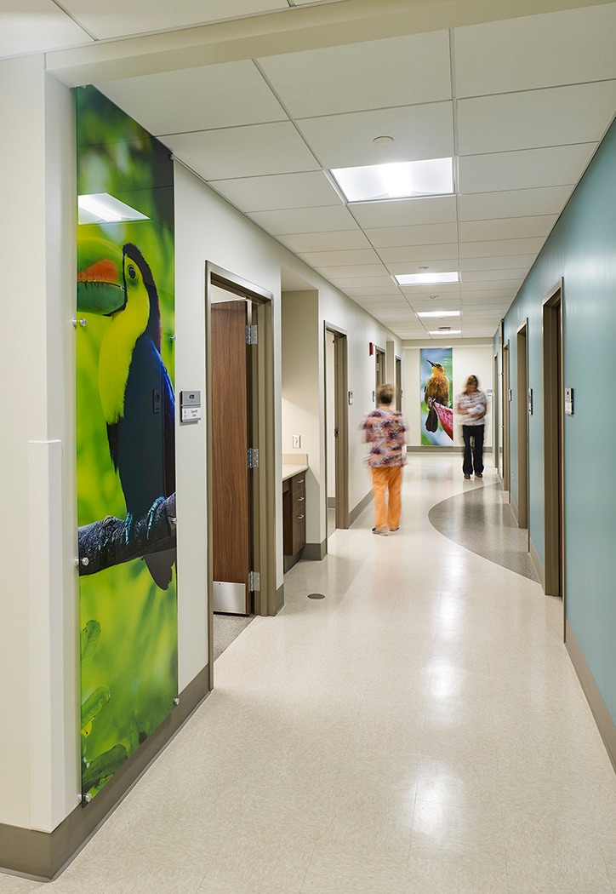
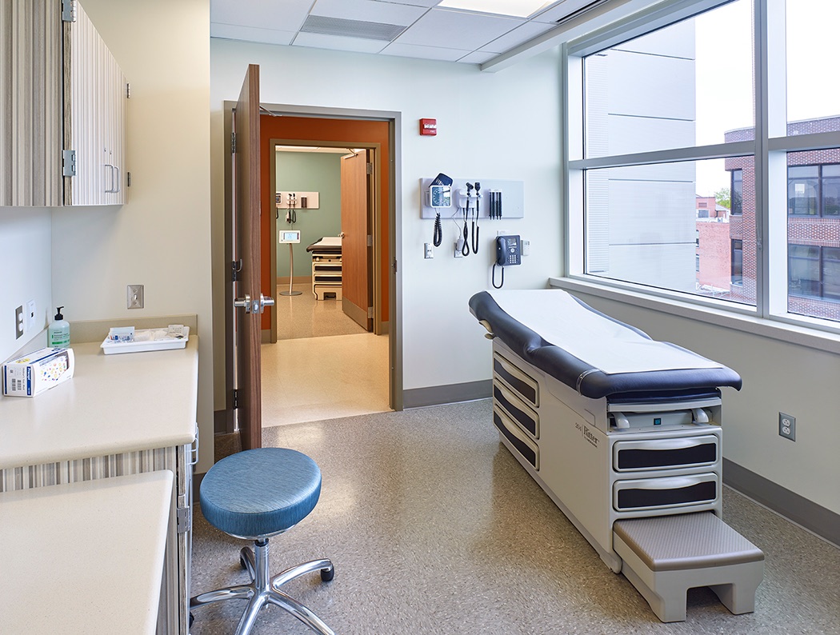
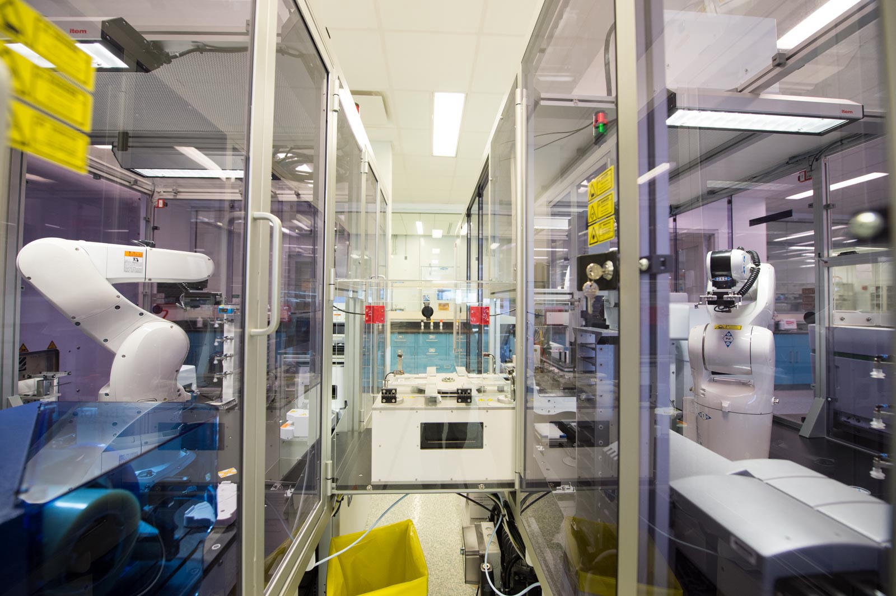
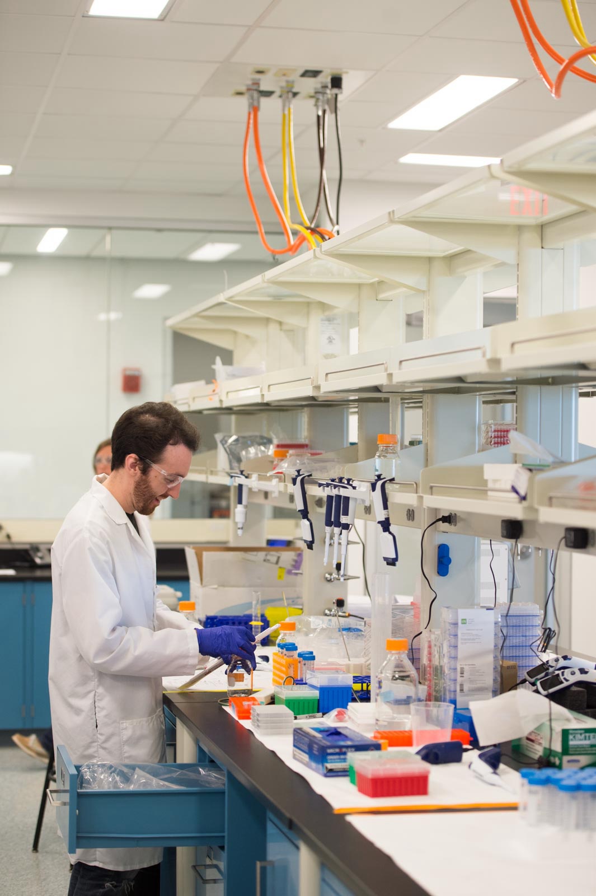
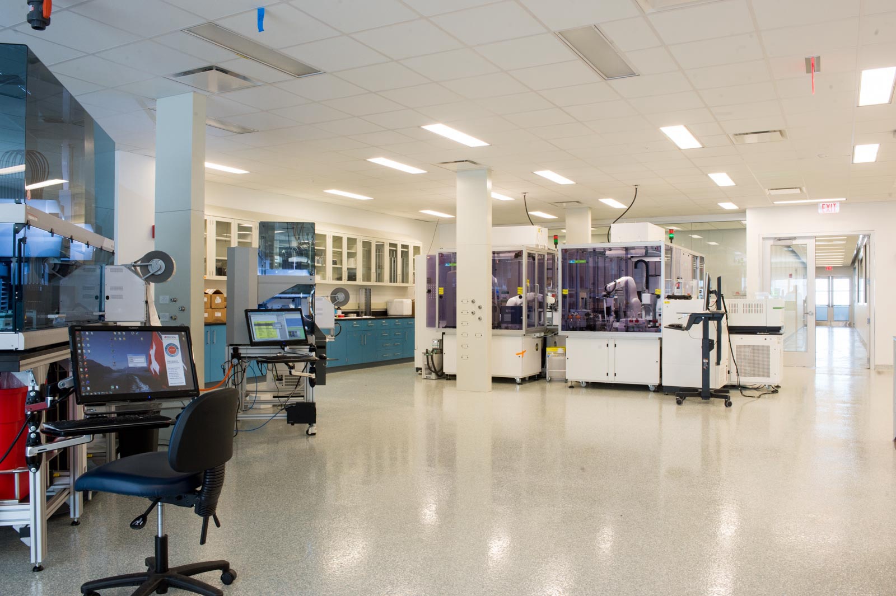
Conventus is a seven-story, 350,000-square-foot medical office and research building at the center of the Buffalo Niagara Medical Campus. It has two levels of underground parking, ground-floor retail, a two-story atrium, enclosed connections to neighboring campus buildings and a 12,000-square-foot green roof. ARC built it as construction manager under a guaranteed maximum price.
The site was a brownfield. The team remediated it, then excavated 40 feet down beside an active rail line, with vibration monitoring throughout. When the owner added a seventh floor after three stories of steel were already up, ARC held the redesign impact to two weeks and still finished ahead of schedule in April 2015. More than 80% of construction waste was diverted from landfills.
Recognition LEED Platinum, Core & Shell — at completion, one of three in New York State and the only one in Western New York