Arc was selected for the first two phases of construction. Phase I included excavation, foundation work, erection of a 280-foot tower crane, and structural-steel framing, while Phase II consisted of façade, roof and interior work, in addition to plumbing, mechanical, and electrical systems. state-of-the-art classrooms and laboratories, and an expanded patient care simulation center for clinical and robotic surgery training.
See MoreOur team replaced curtain wall glass on the exterior façade of the building, conducted interior demolition and asbestos abatement. Virtual Design + Construction (VDC) team scanned the 2nd and 3rd floors. This kicked off our coordination effort by providing virtual coordinates of all mechanical, plumbing, electrical and fire protection systems.
See MoreThe expansion takes the form of a 2-story building plus a penthouse framed with steel and concrete. The first floor is used for imaging, with rooms dedicated to MRIs, CT scanning and phlebotomy. The second-floor space is for nuclear imaging, PET/CT scanning, interventional radiology, ultrasounds, x-rays, compounding pharmaceuticals, examinations, and infusions. To protect those operating and occupying the imaging rooms,…
See MoreTo protect those operating and occupying the imaging rooms, we installed RF shielding or electromagnetic and lead shielding. Inside the building, our team has installed millwork, metal studs and gypsum wallboards, as well as doors, frames, and hardware. The rooms have been built to mitigate the transfer of sound from one room to another, which required a specialty wood slat…
See MoreConventus is a seven-story, 350,000-square-foot medical office and research building at the center of the Buffalo Niagara Medical Campus. It has two levels of underground parking, ground-floor retail, a two-story atrium, enclosed connections to neighboring campus buildings and a 12,000-square-foot green roof. ARC built it as construction manager under a guaranteed maximum price. The site was a brownfield. The team…
See MoreThe University at Buffalo's Clinical and Translational Research Center fills four floors of a ten-story building shared with Kaleida Health's Gates Vascular Institute. Under a construction manager at-risk contract, ARC built out UB's 170,000 square feet: wet and dry labs, advanced imaging, a bio-repository, a vivarium and a clinical research center with nine exam rooms. With two organizations building in…
See MoreAdvancing Revolutionary Construction
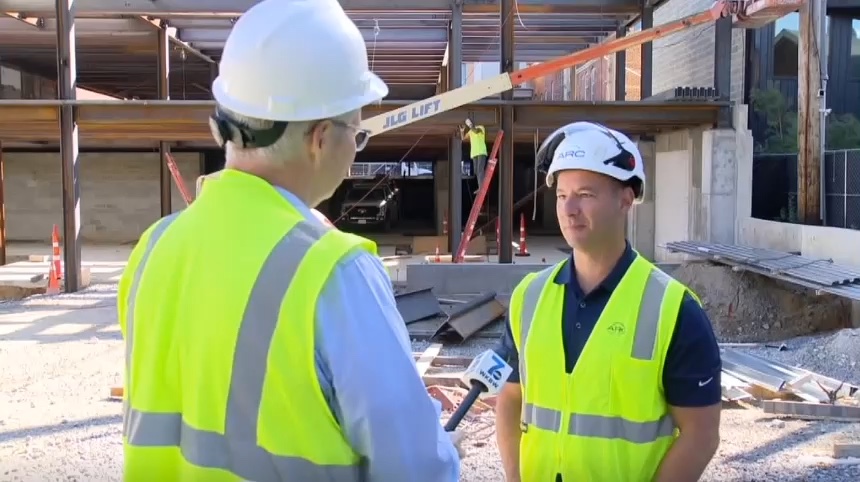
At ARC, we are redefining how large-scale construction is delivered. By integrating Buildots’, our teams gain real-time insights that turn data into action.
Frank L. Ciminelli II
ARC President & CEO