Virtual Design and Construction (VDC)
The status quo is not good enough. The construction industry has been weighed down by uncertainty for decades. Cutting-edge digital construction technology and processes can lift that weight from clients’ shoulders.
3D 3D Coordination
“Measure twice, cut once.”
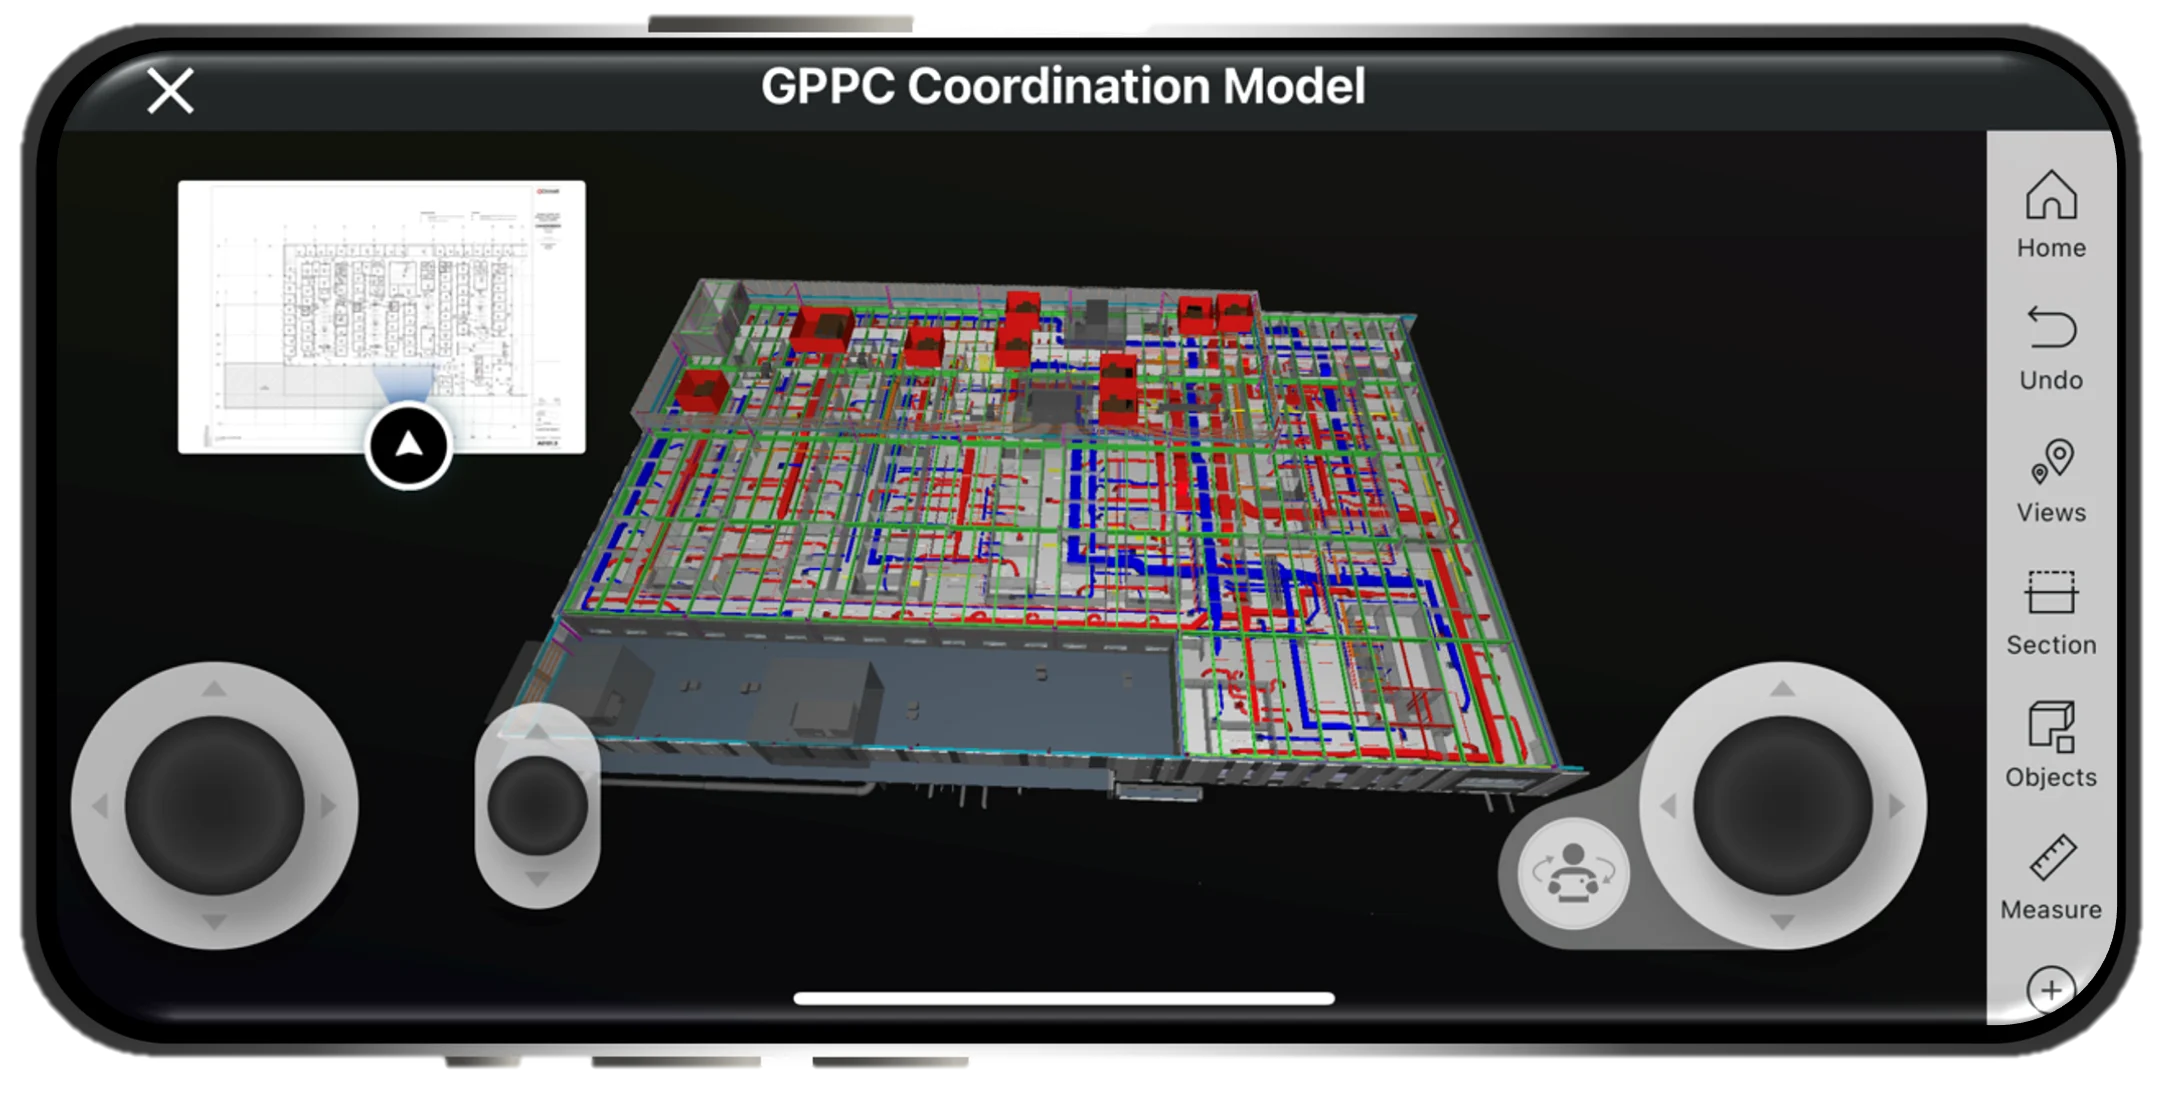
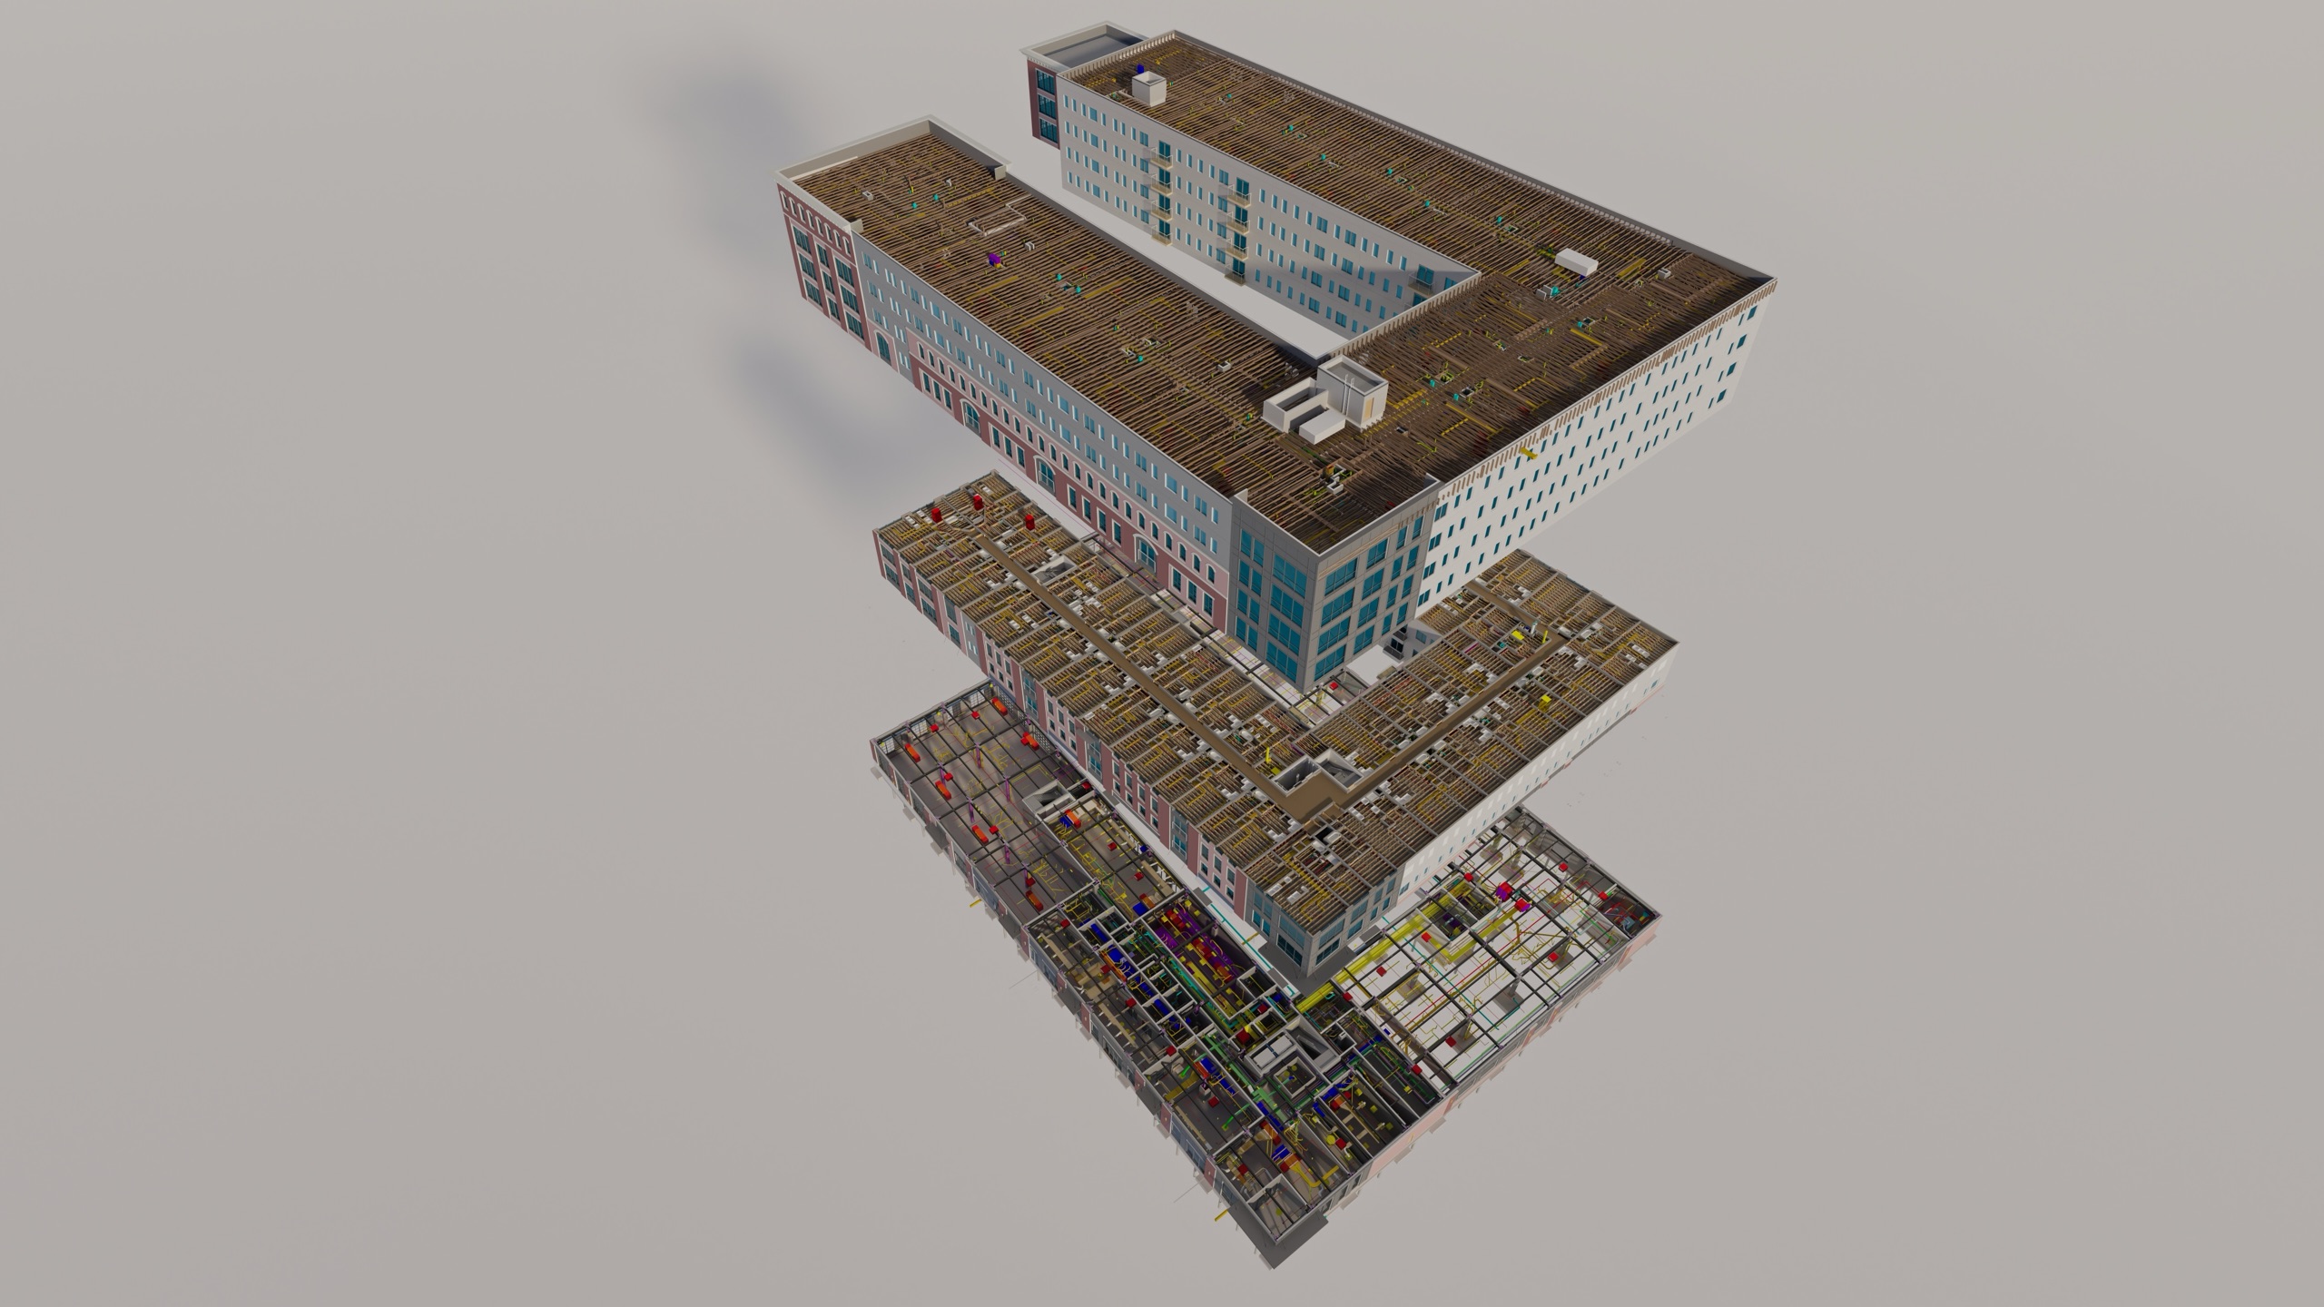
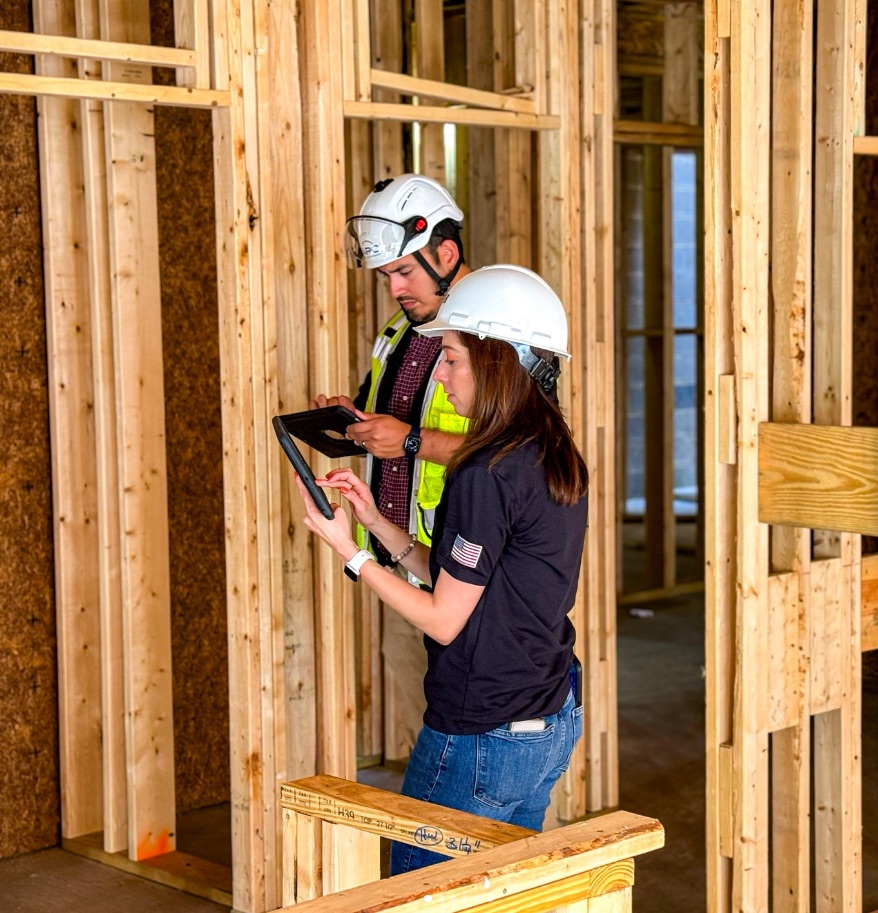
- Our VDC team coordinates with project stakeholders to digitally build a highly communicative, data-rich 3-D model long before a shovel hits the ground
- Virtual Design & Construction (VDC) and Building Information Modeling (BIM) drive measurable cost and schedule savings
- All 3D coordination models are accessible to project stakeholders via Procore, providing a centralized platform for model hosting and access
1 / 3
3D Scan-to-BIM
We use BIM to build smarter, faster, and more predictably transforming information into innovation.
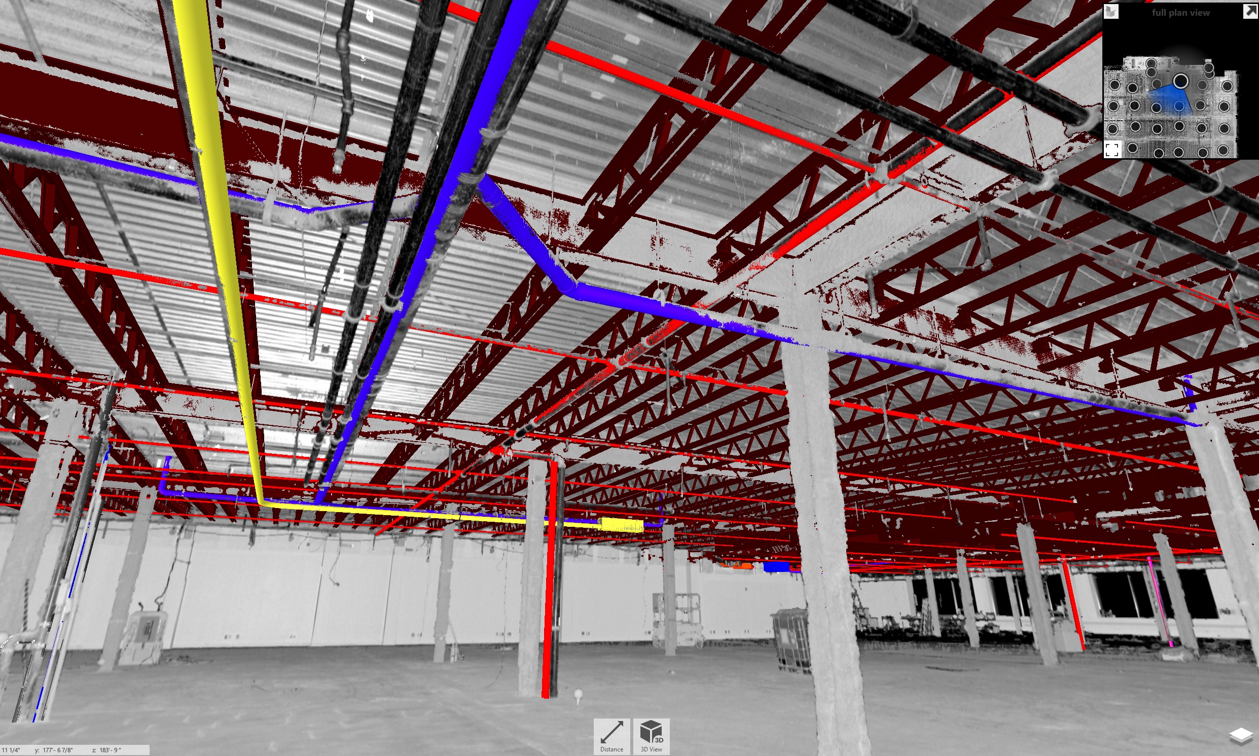
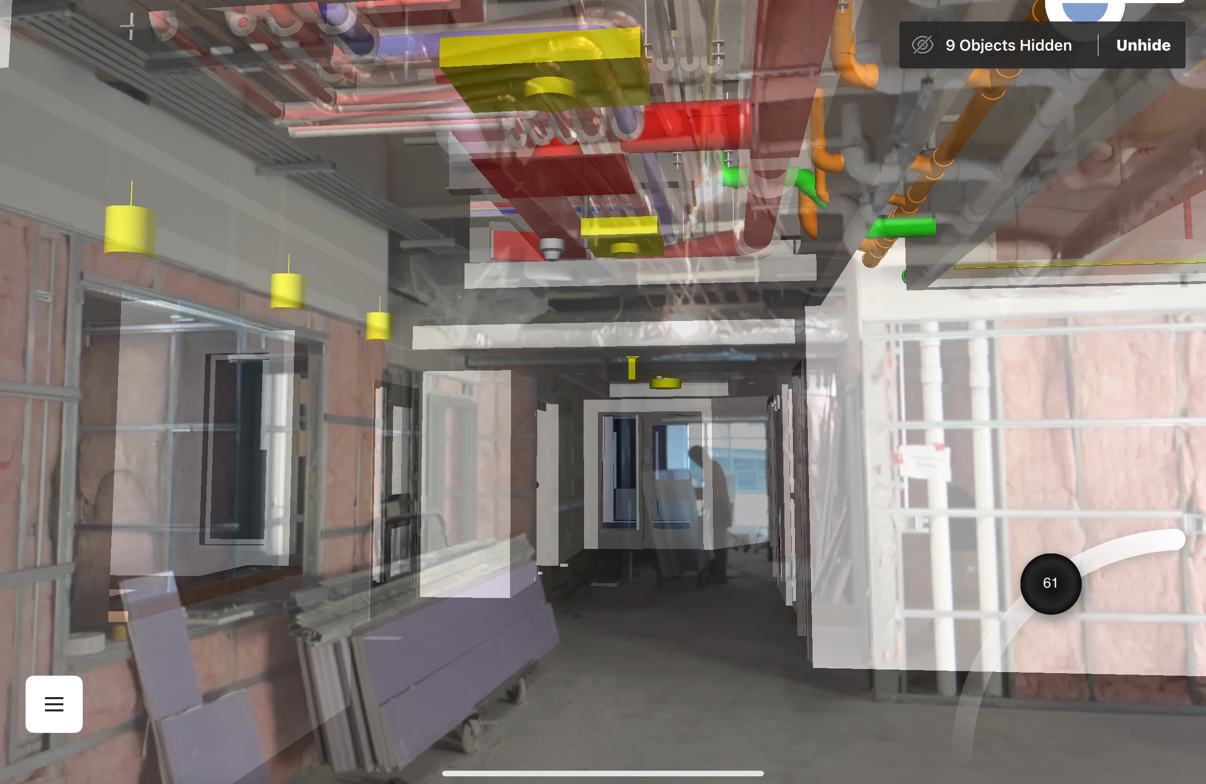
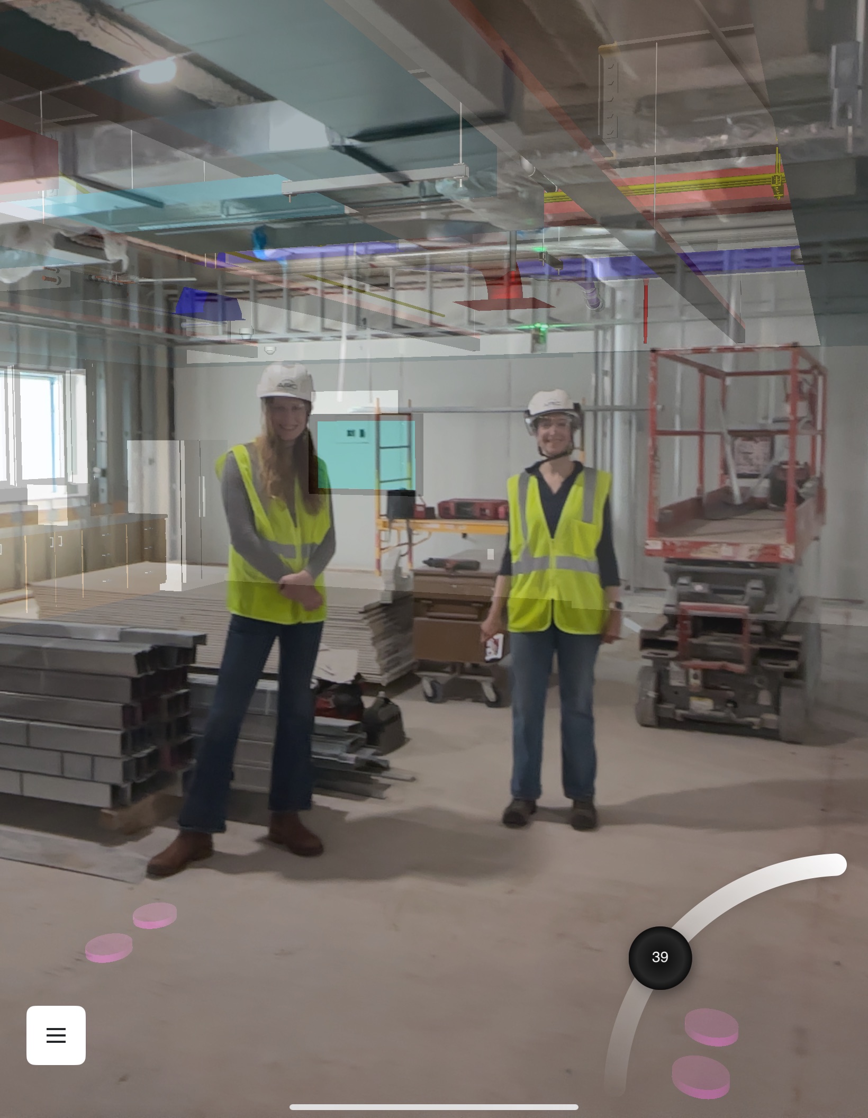
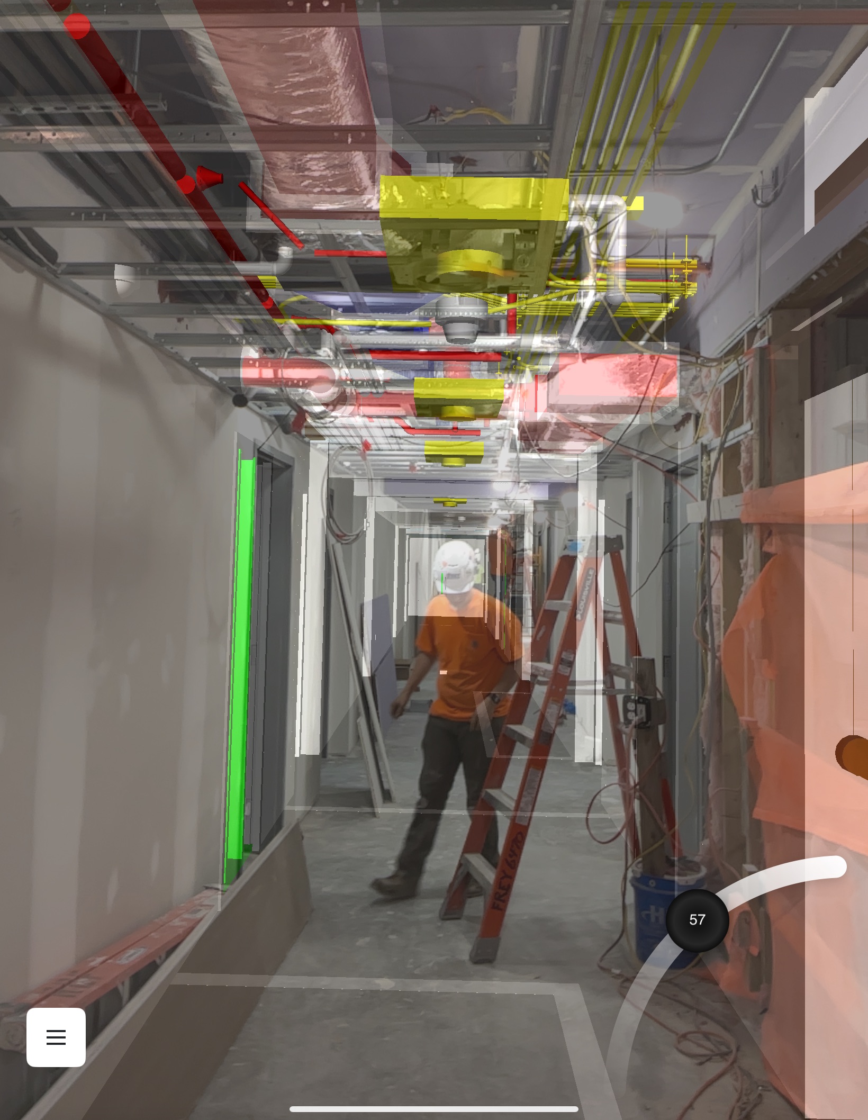
Building Information Modeling (BIM) is an intelligent, collaborative process that creates a detailed digital representation of a project’s physical and functional characteristics. A detailed BIM model represents all physical structures, components, and systems, allowing teams to visualize and coordinate every aspect of a building before it’s constructed. Each element contains parametric properties—including materials, dimensions, installation requirements, and performance specifications—that update automatically when design changes occur. Through asset tagging and metadata, every component is assigned a unique identifier for precise tracking, maintenance, and lifecycle management.
By connecting design, cost, and schedule data within one shared environment, BIM enhances coordination, reduces risk, and drives efficiency throughout the entire project lifecycle—from concept to completion and beyond.
3D Digital Mockup
1 / 3
4D Simulation
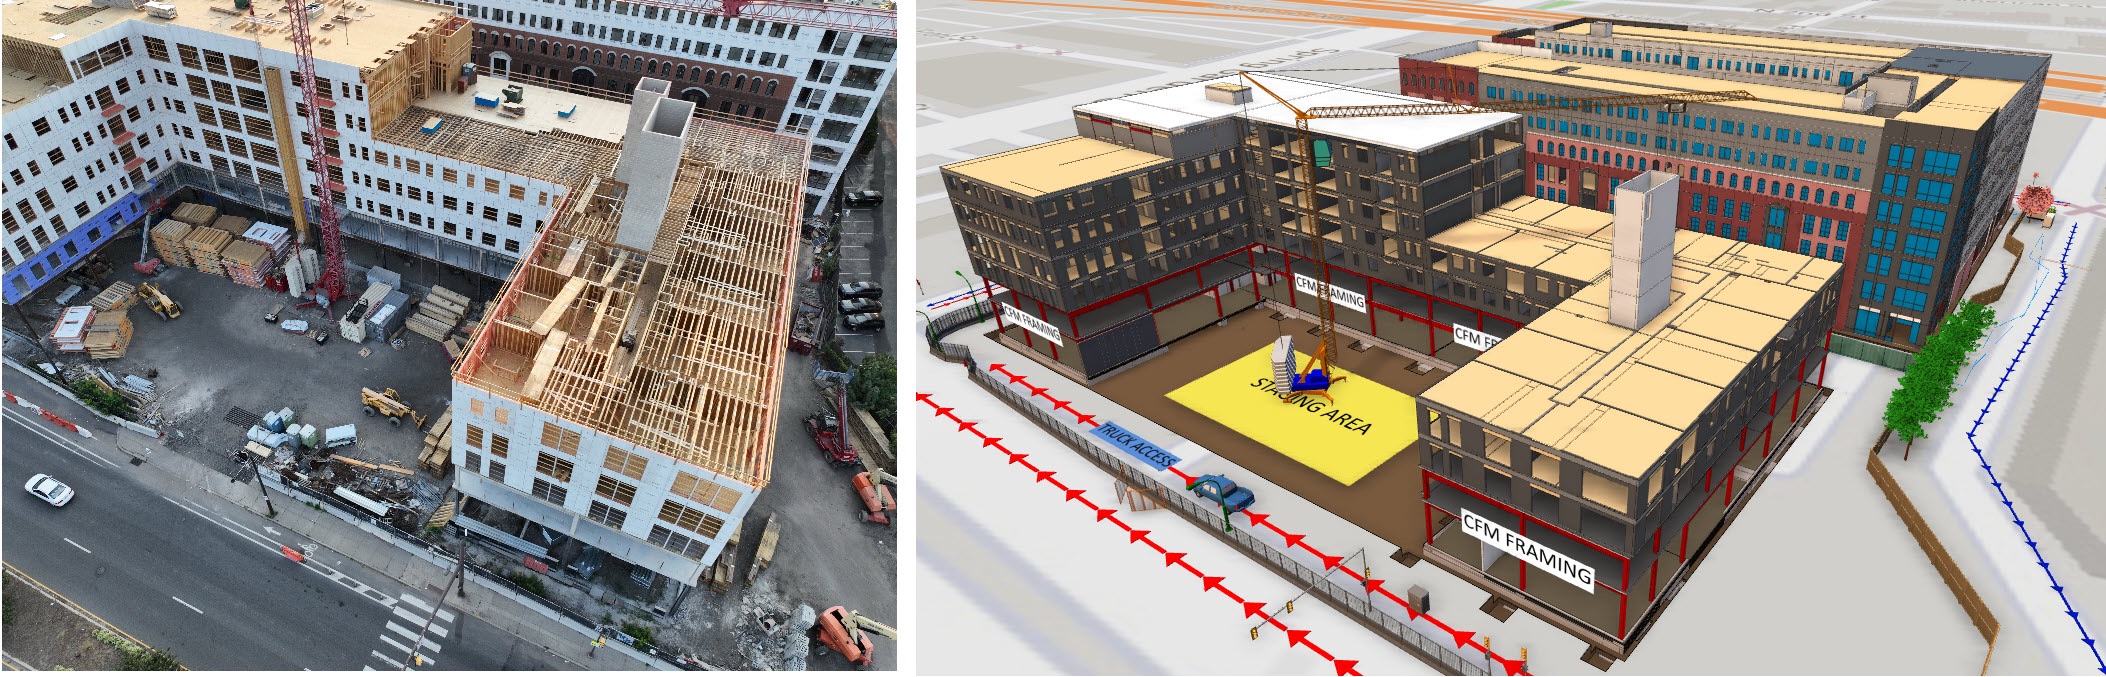
Through 4D modeling, we connect time, progress tracking, and resources to create a dynamic view of project execution.
Work Breakdown Structures define project phases, dependencies, and milestones—establishing a clear and coordinated path forward. Real-time resource allocation tracks labor, equipment, and materials to ensure efficiency and balance across all project stages. By continuously optimizing workflows, we identify bottlenecks, test scenarios, and maintain Lean, just-in-time scheduling that enhances flow, minimizes waste, and drives predictable, high-performance outcomes.
4D Progress Tracking
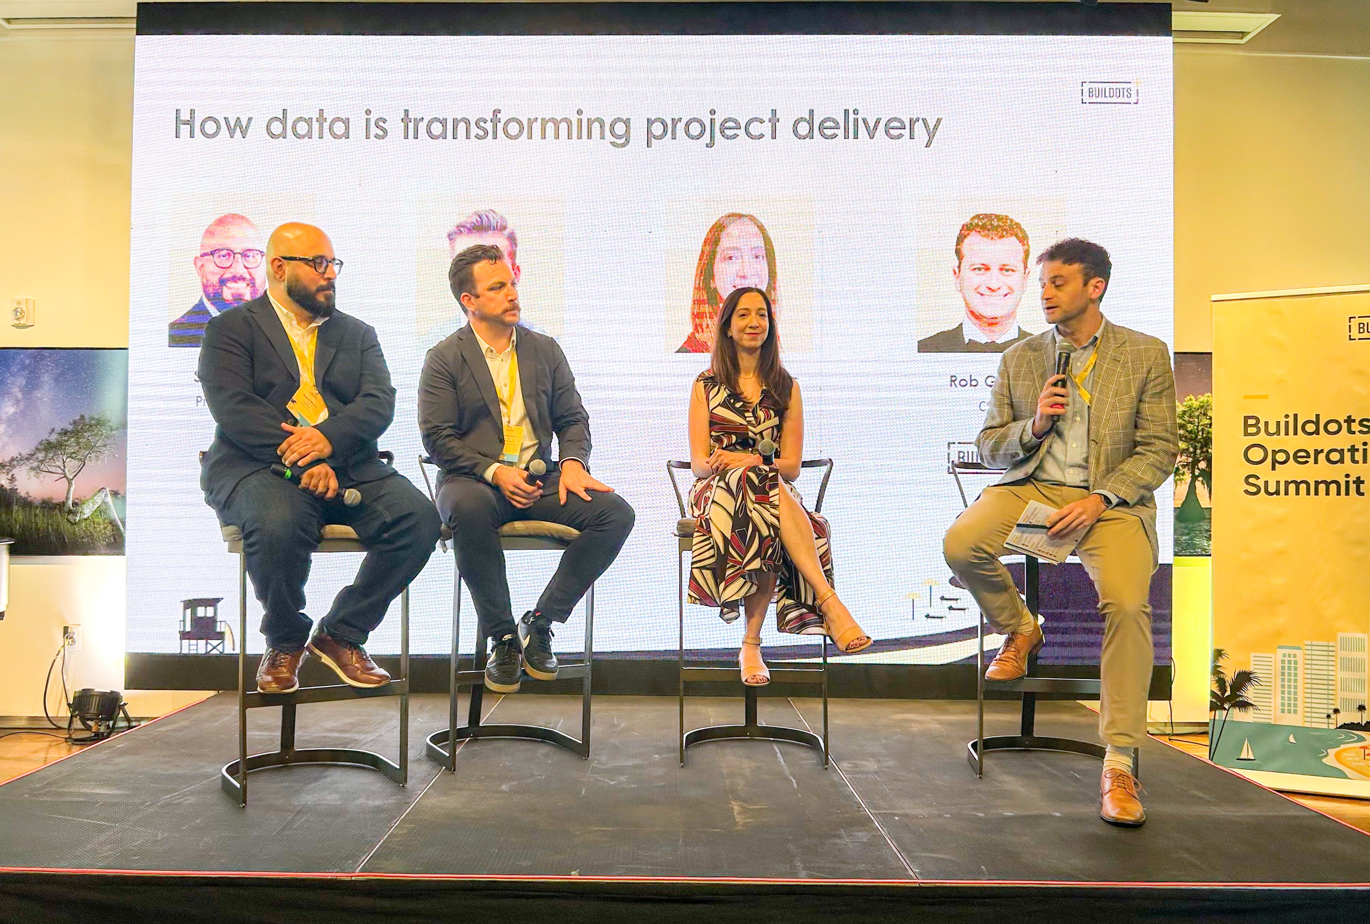
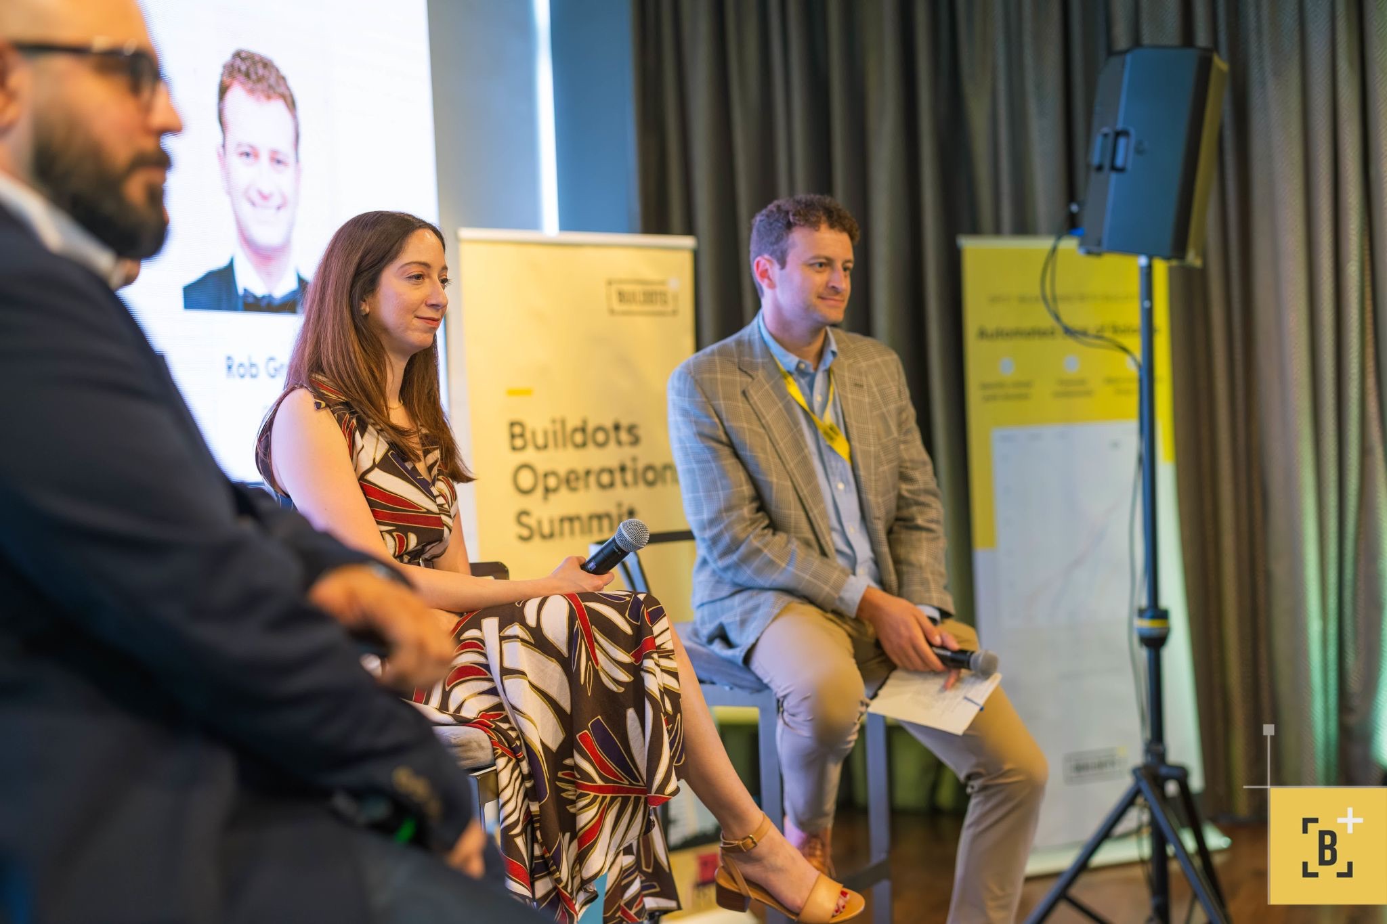
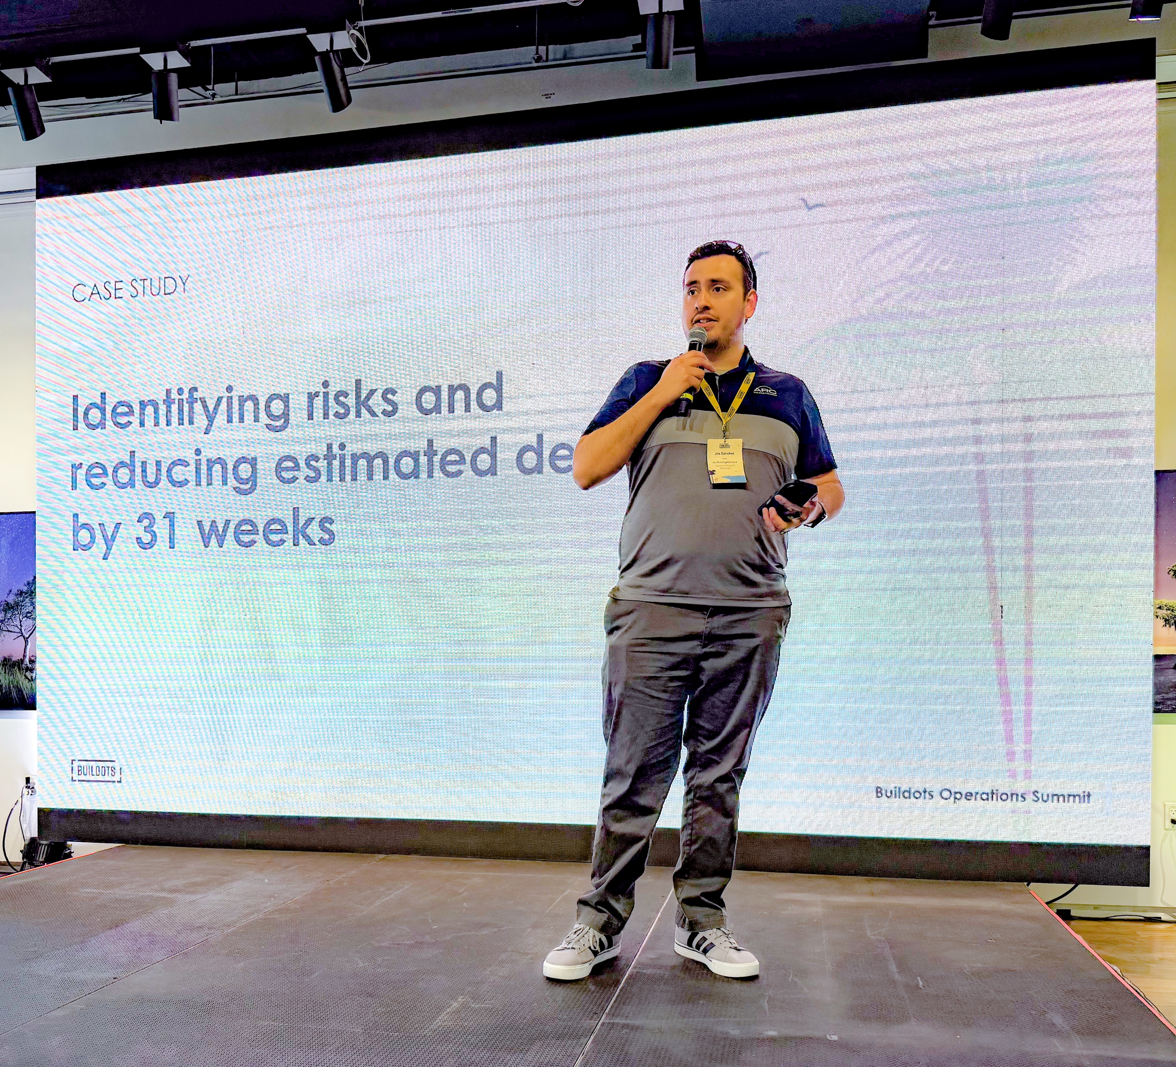
Through our partnership with Buildots, we can link BIM elements to schedules, allowing teams to simulate time-dependent workflows and visualize progress through the life cycle of a project.
1 / 3
5D
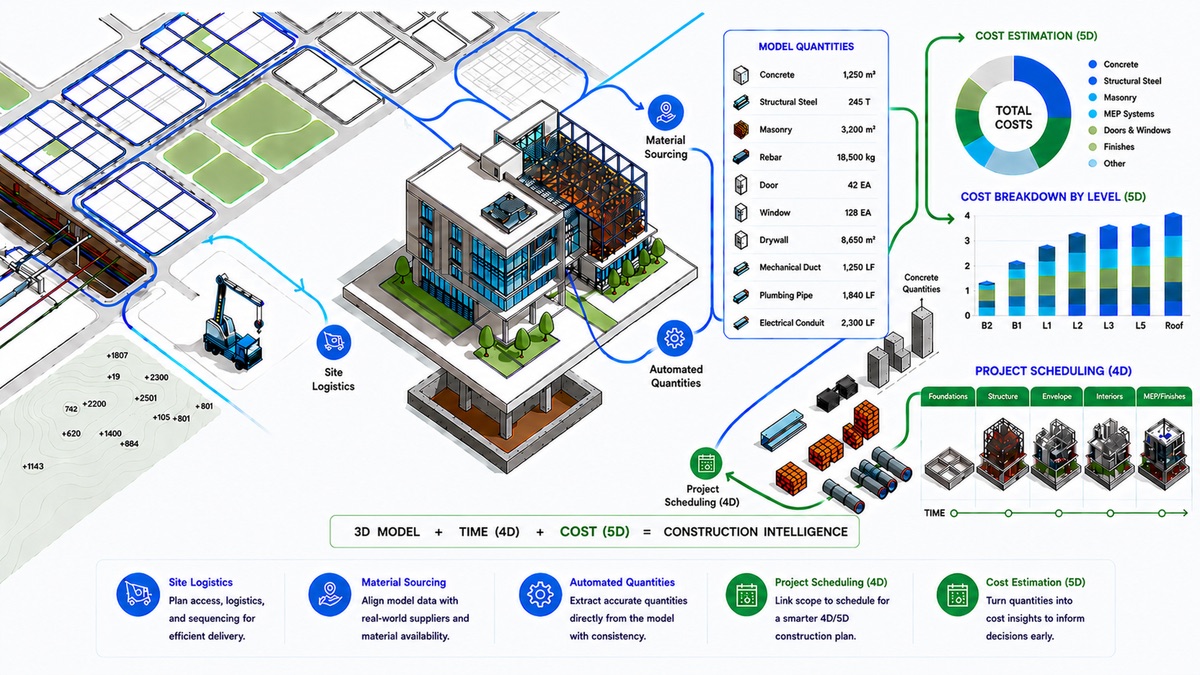
5D modeling integrates cost and procurement data directly into the project model—bridging design, construction, and financial management in real time.
Real-time cost tracking connects model components to estimates, purchase orders, and budgets, providing instant visibility into financial performance. Procurement and supply chain integration link materials to suppliers, lead times, and cost fluctuations, ensuring informed decision-making and proactive coordination. Through earned value management, we analyze cost performance by comparing planned versus actual expenditures to maintain accuracy and accountability. Change management tools further enhance this process by predicting the financial impact of design modifications or schedule adjustments—allowing teams to manage budgets strategically and drive cost certainty throughout the project lifecycle.
Drone Footage
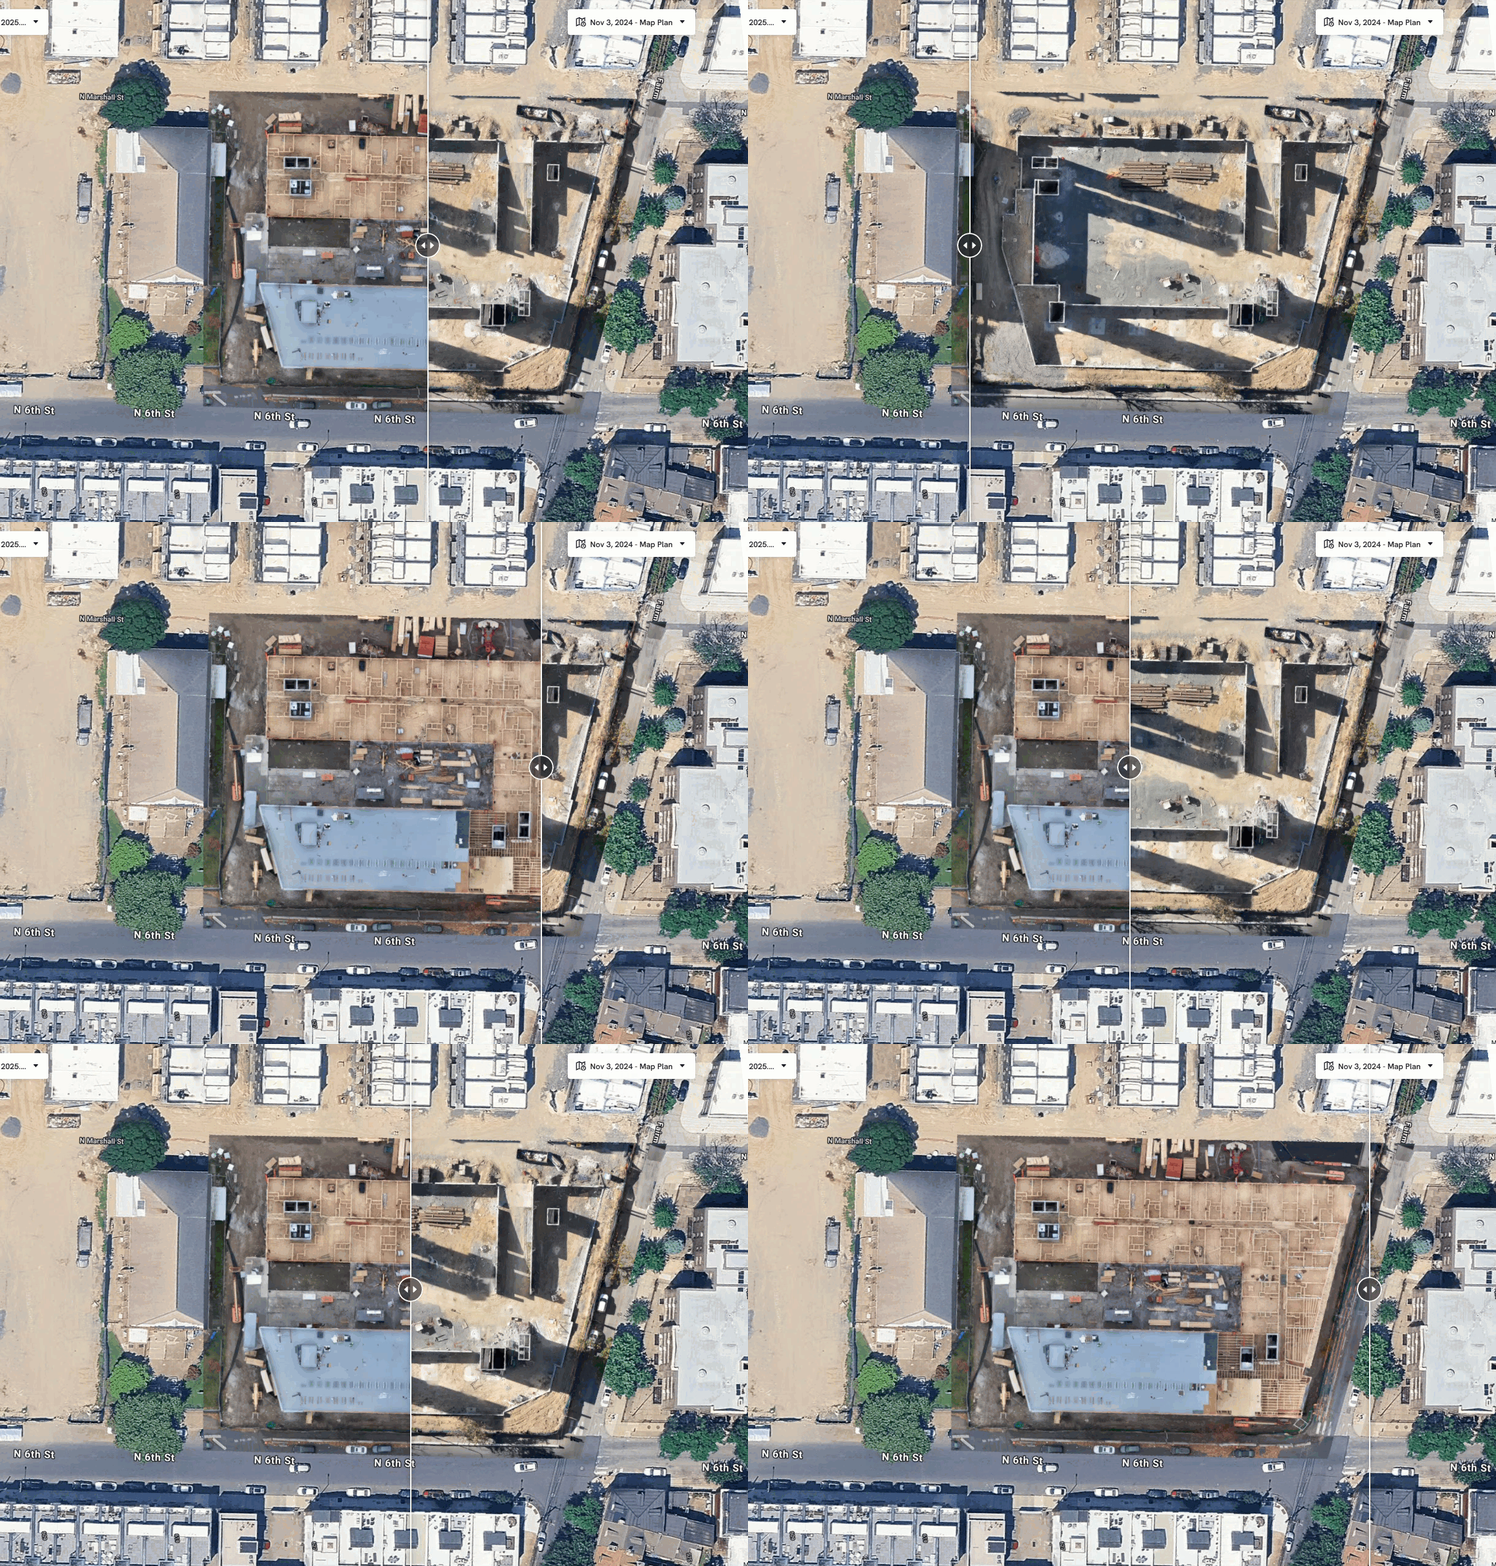
1 / 2